
The emerging proposal
High-quality design
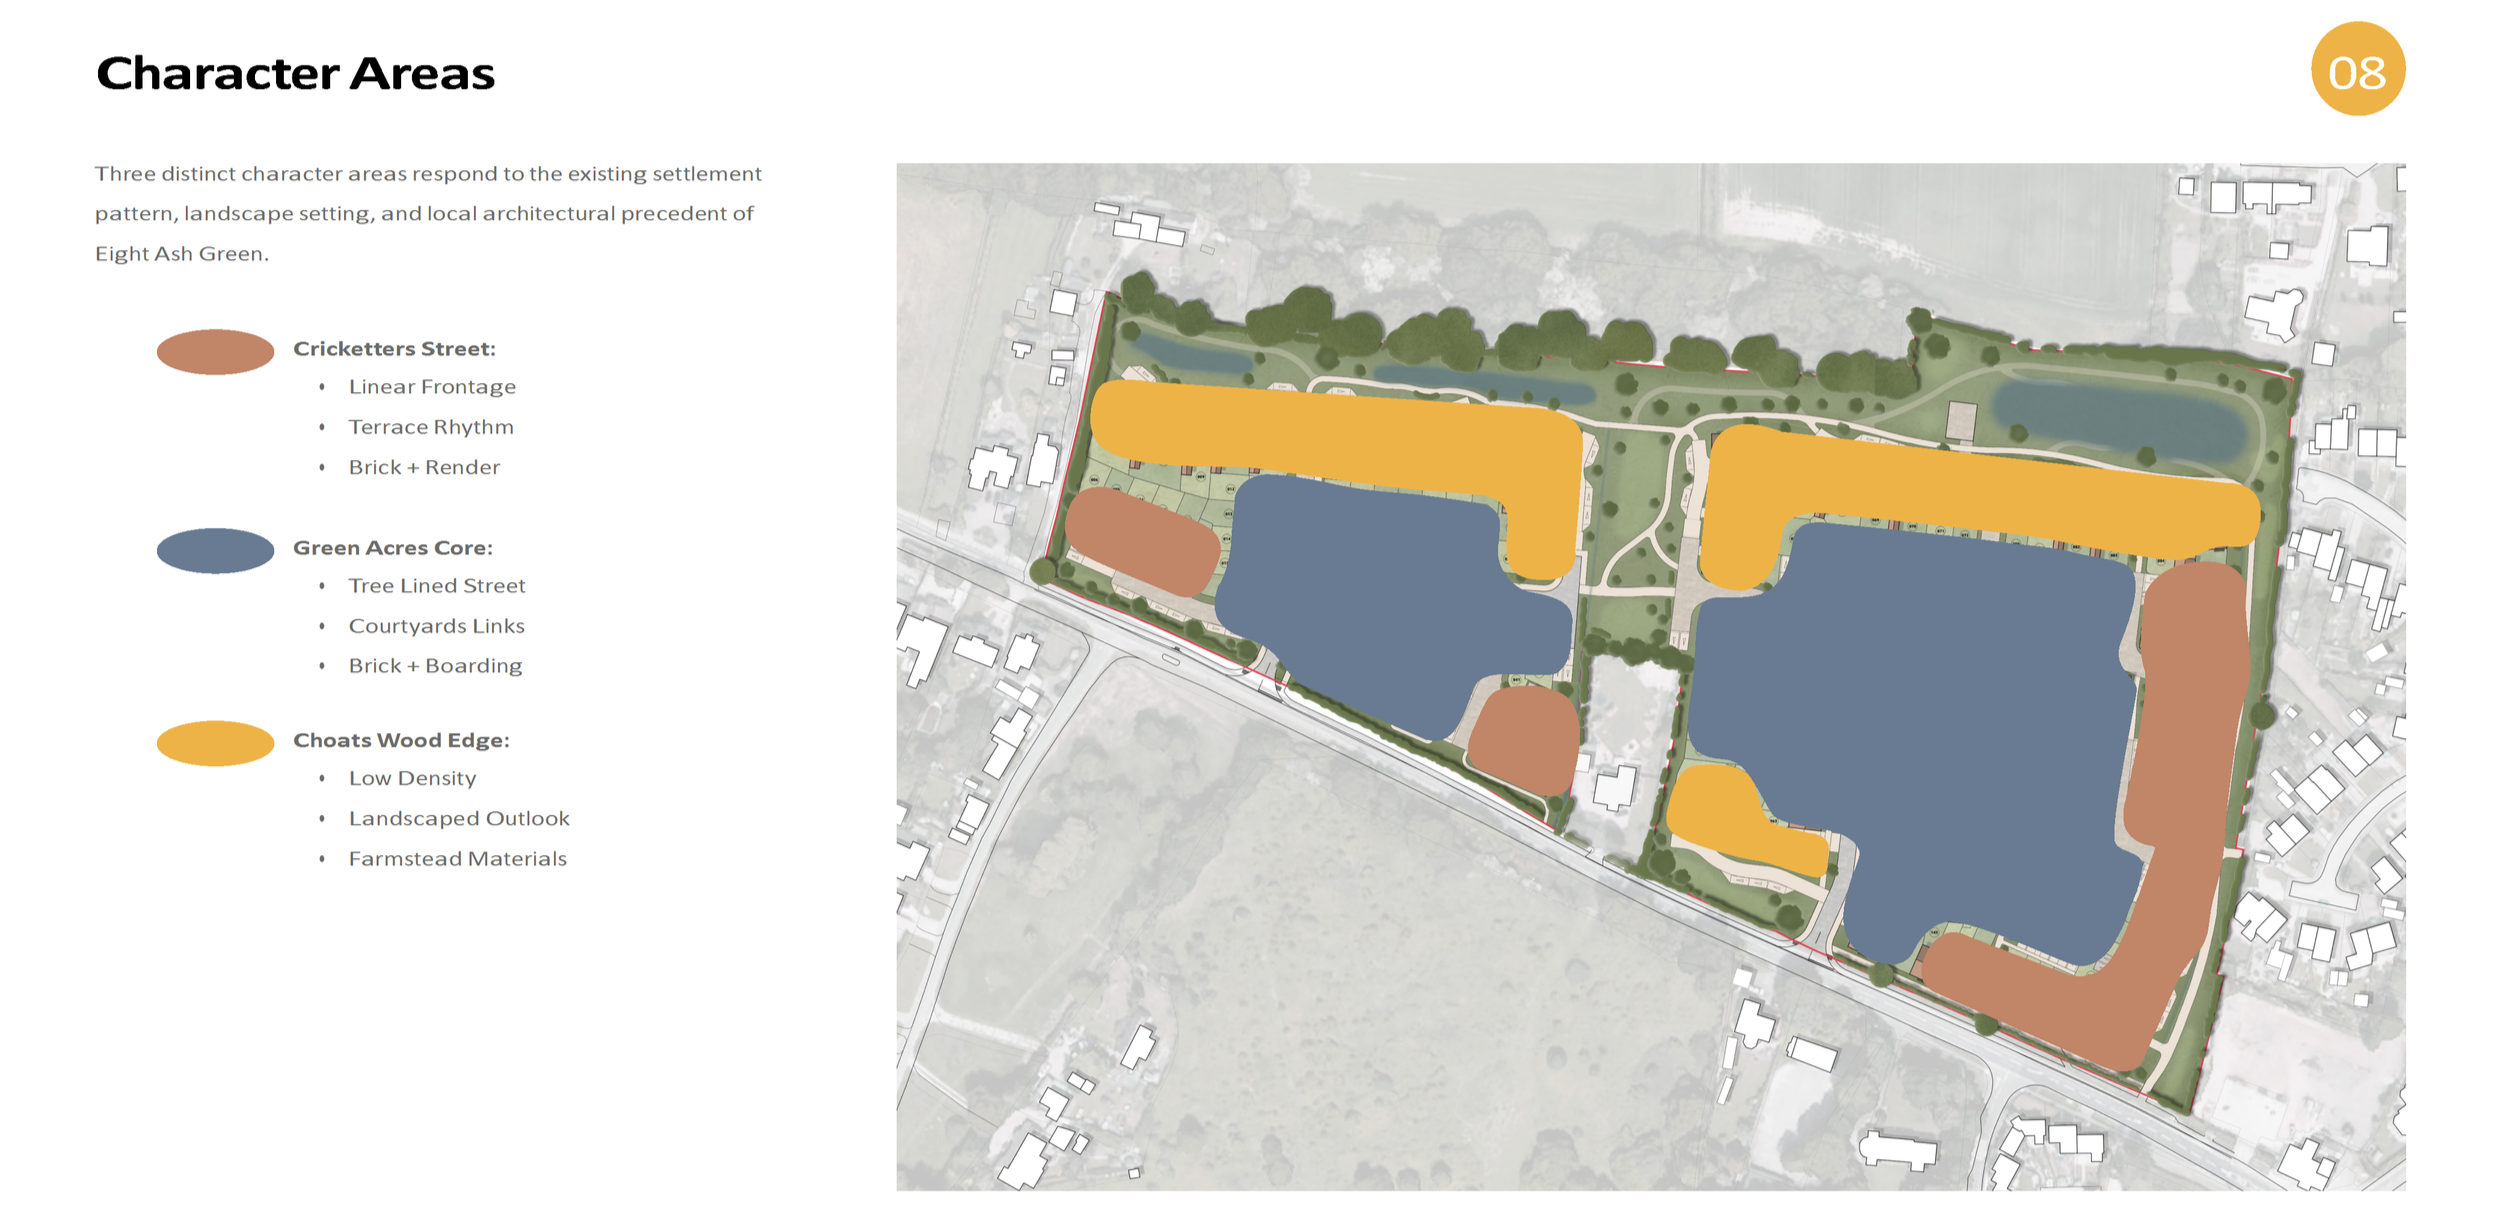
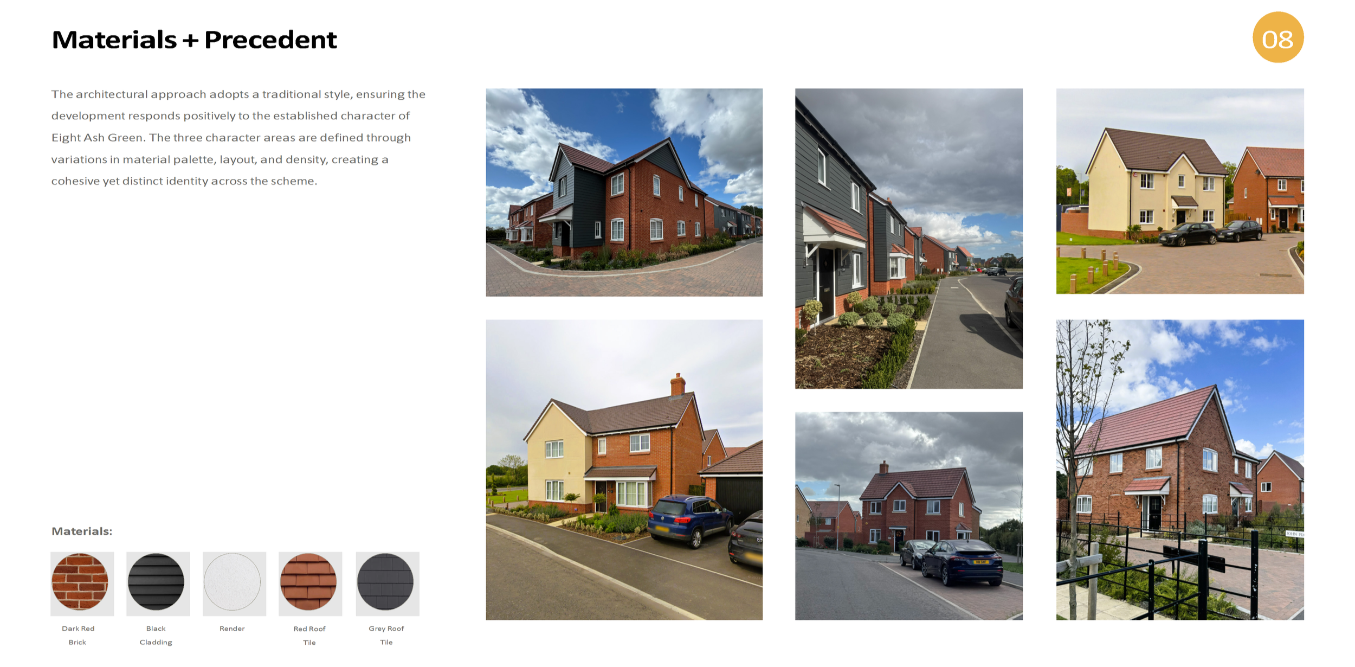
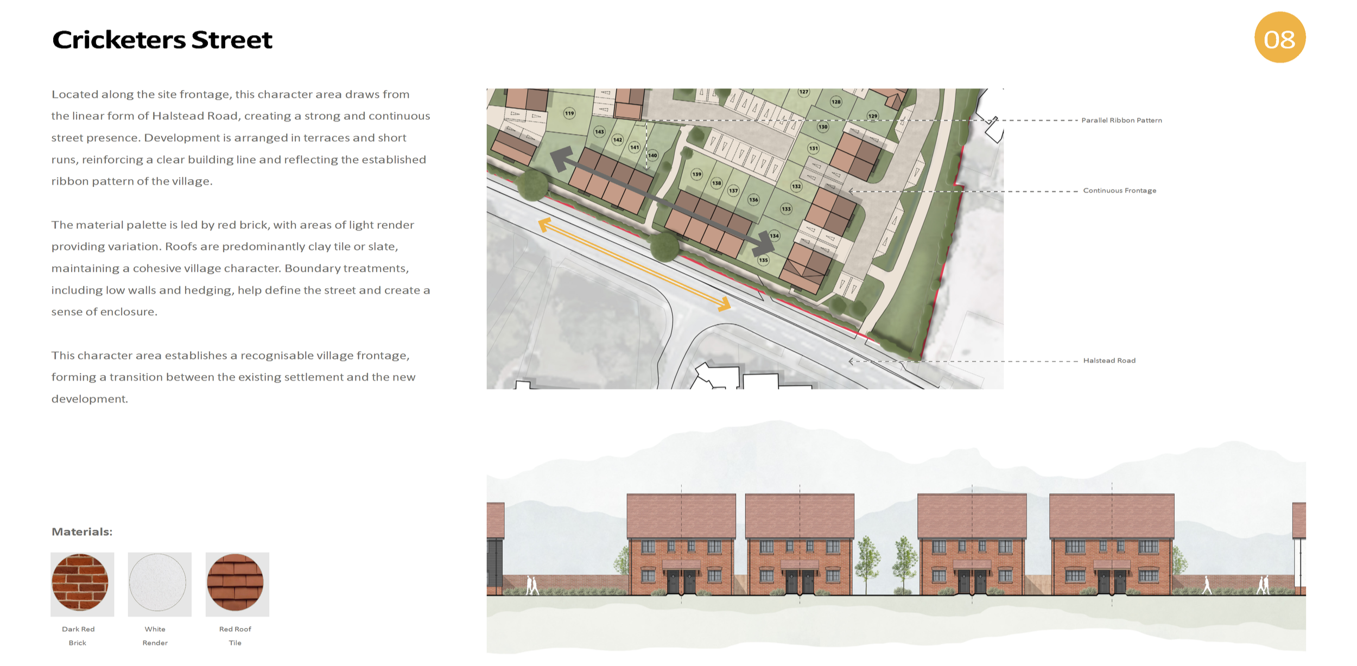
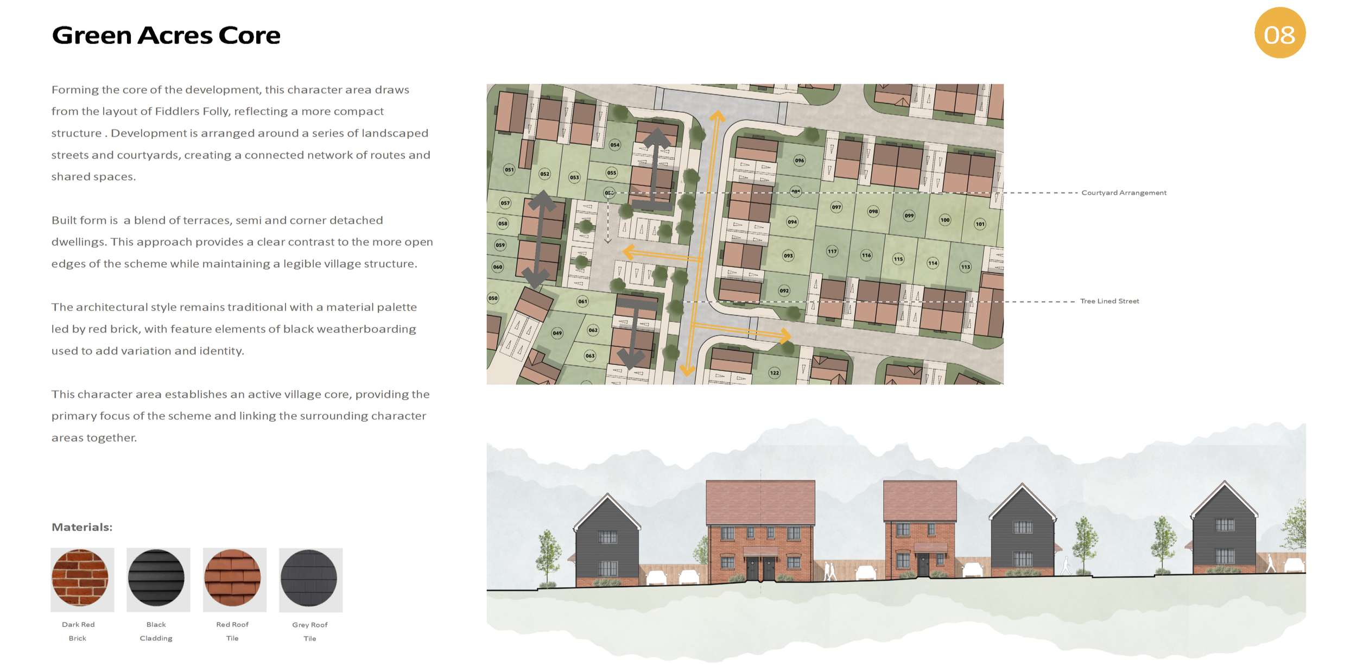
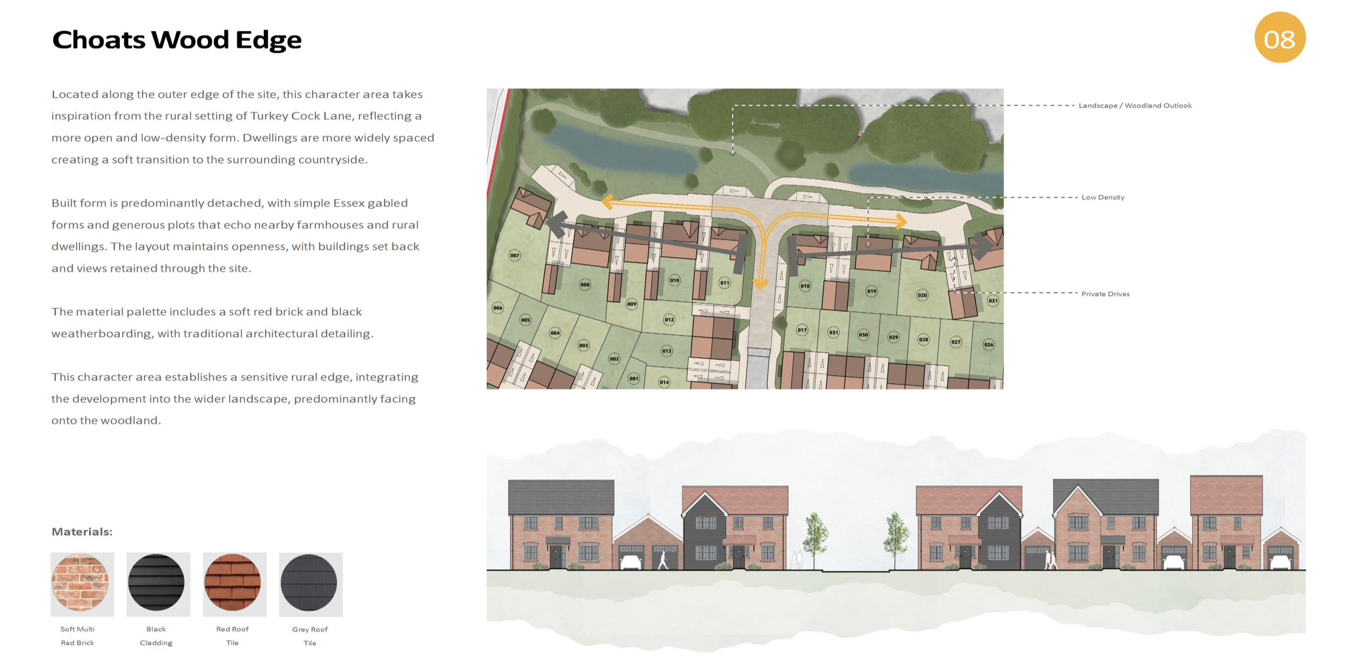
The architectural approach adopts a traditional style to ensure the design responds to the established character of Eight Ash Green. Inspired by the look and feel of the existing residential area, the design includes three distinct character areas:
Cricketers Street - linear frontage, terrace rhythm, brick and render
Green Acres Core - tree-lined streets, courtyard links, brick and boarding
Choats Wood Edge - low-density, landscaped outlook, farmstead materials


Housing Mix
The emerging proposal seeks to provide a range of new homes to help meet Colchester’s unmet need for housing. As such, Bellway proposes a variety of starter homes to help young people take their first step onto the housing ladder, as well as bigger family-sized homes.
30% of the homes will be classed as affordable to support local people to continue to afford to live in the area they call home. The affordable housing will consist of a mix of affordable rented properties and shared ownership. These homes will be spread across the layout and built tenure-blind. All homes will be built to the same high quality regardless of tenure.
The emerging housing mix comprises:
11 - 1-bedroom
42 - 2-bedroom
68 - 3-bedroom
24 - 4-bedroom
Landscape-led
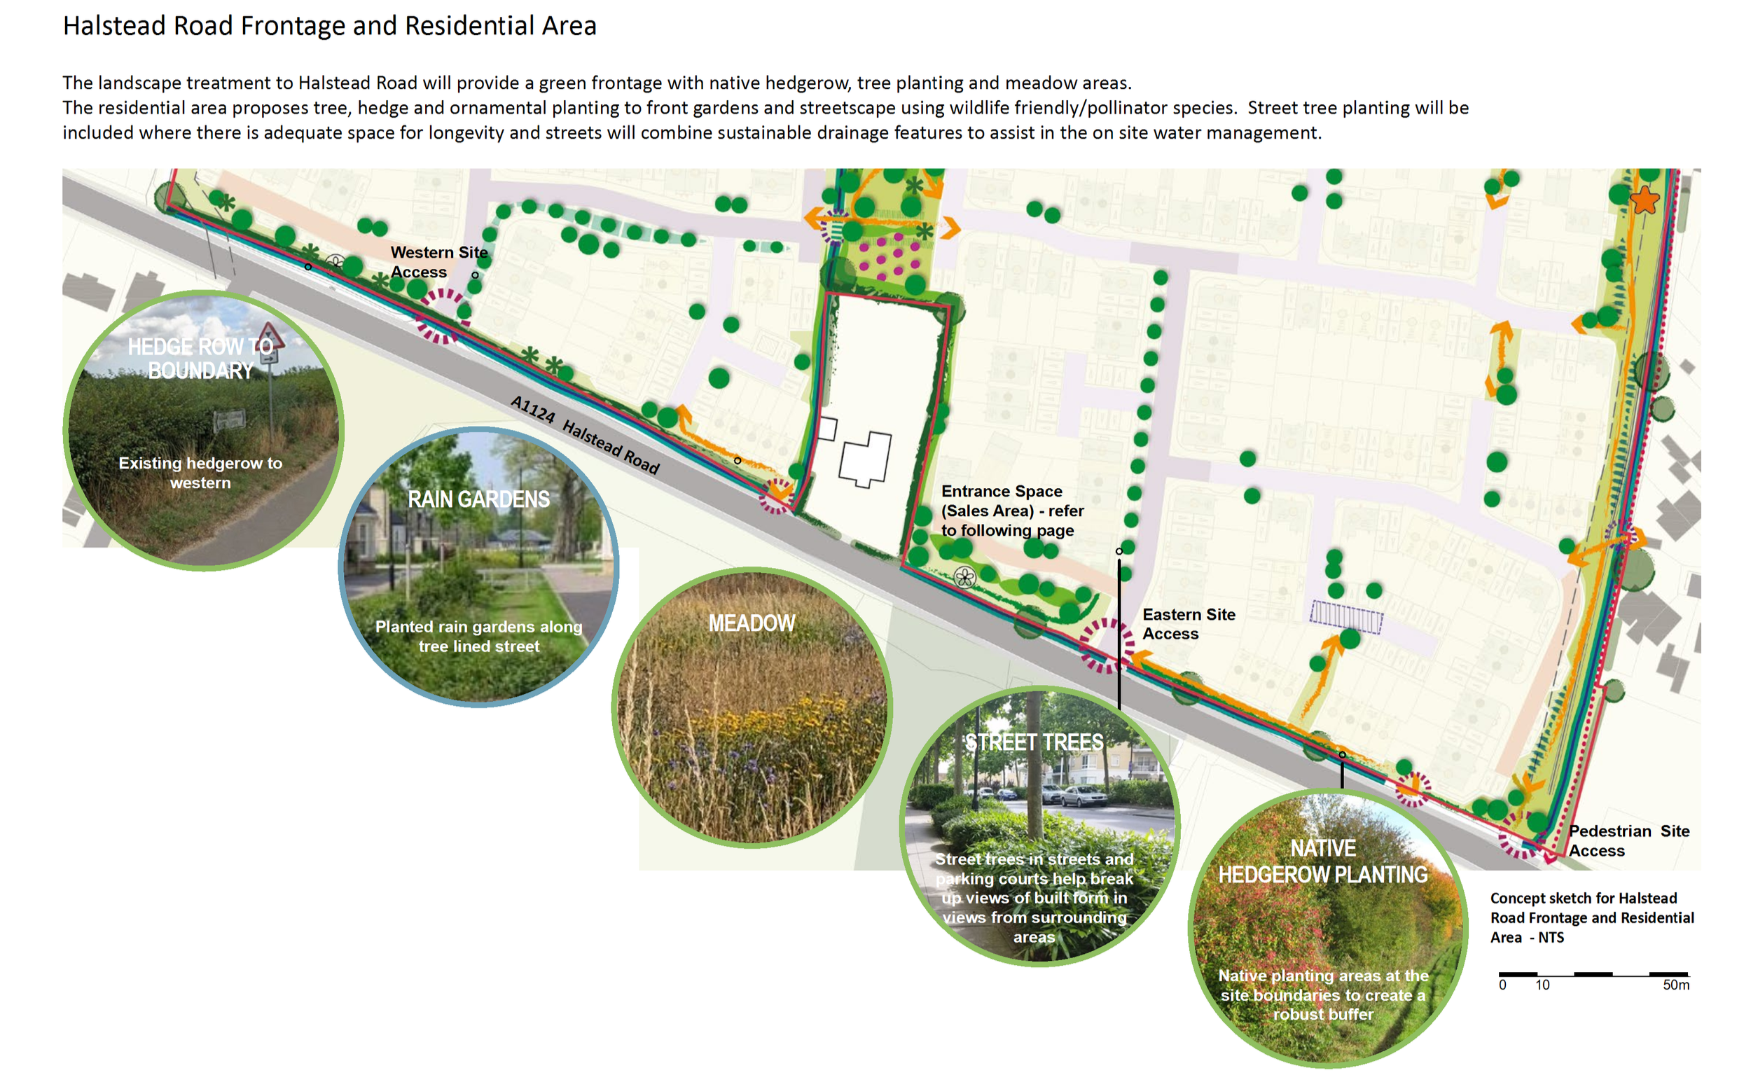
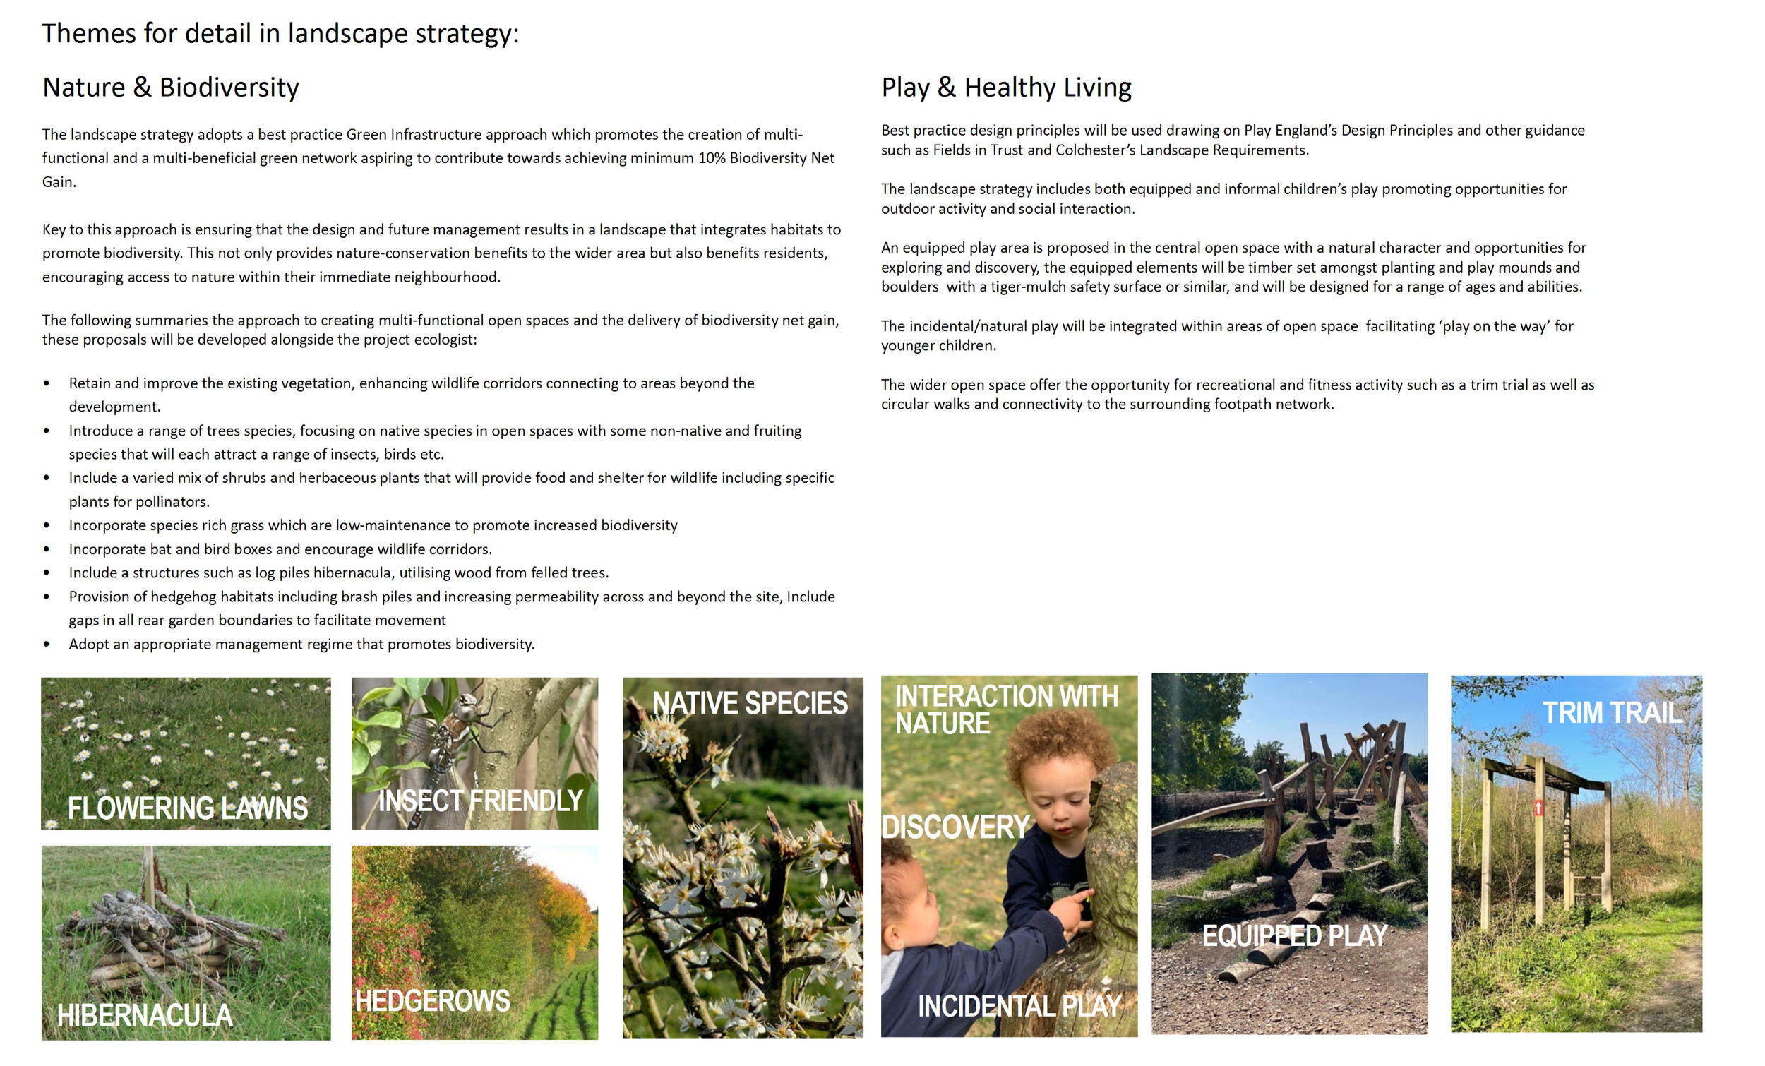
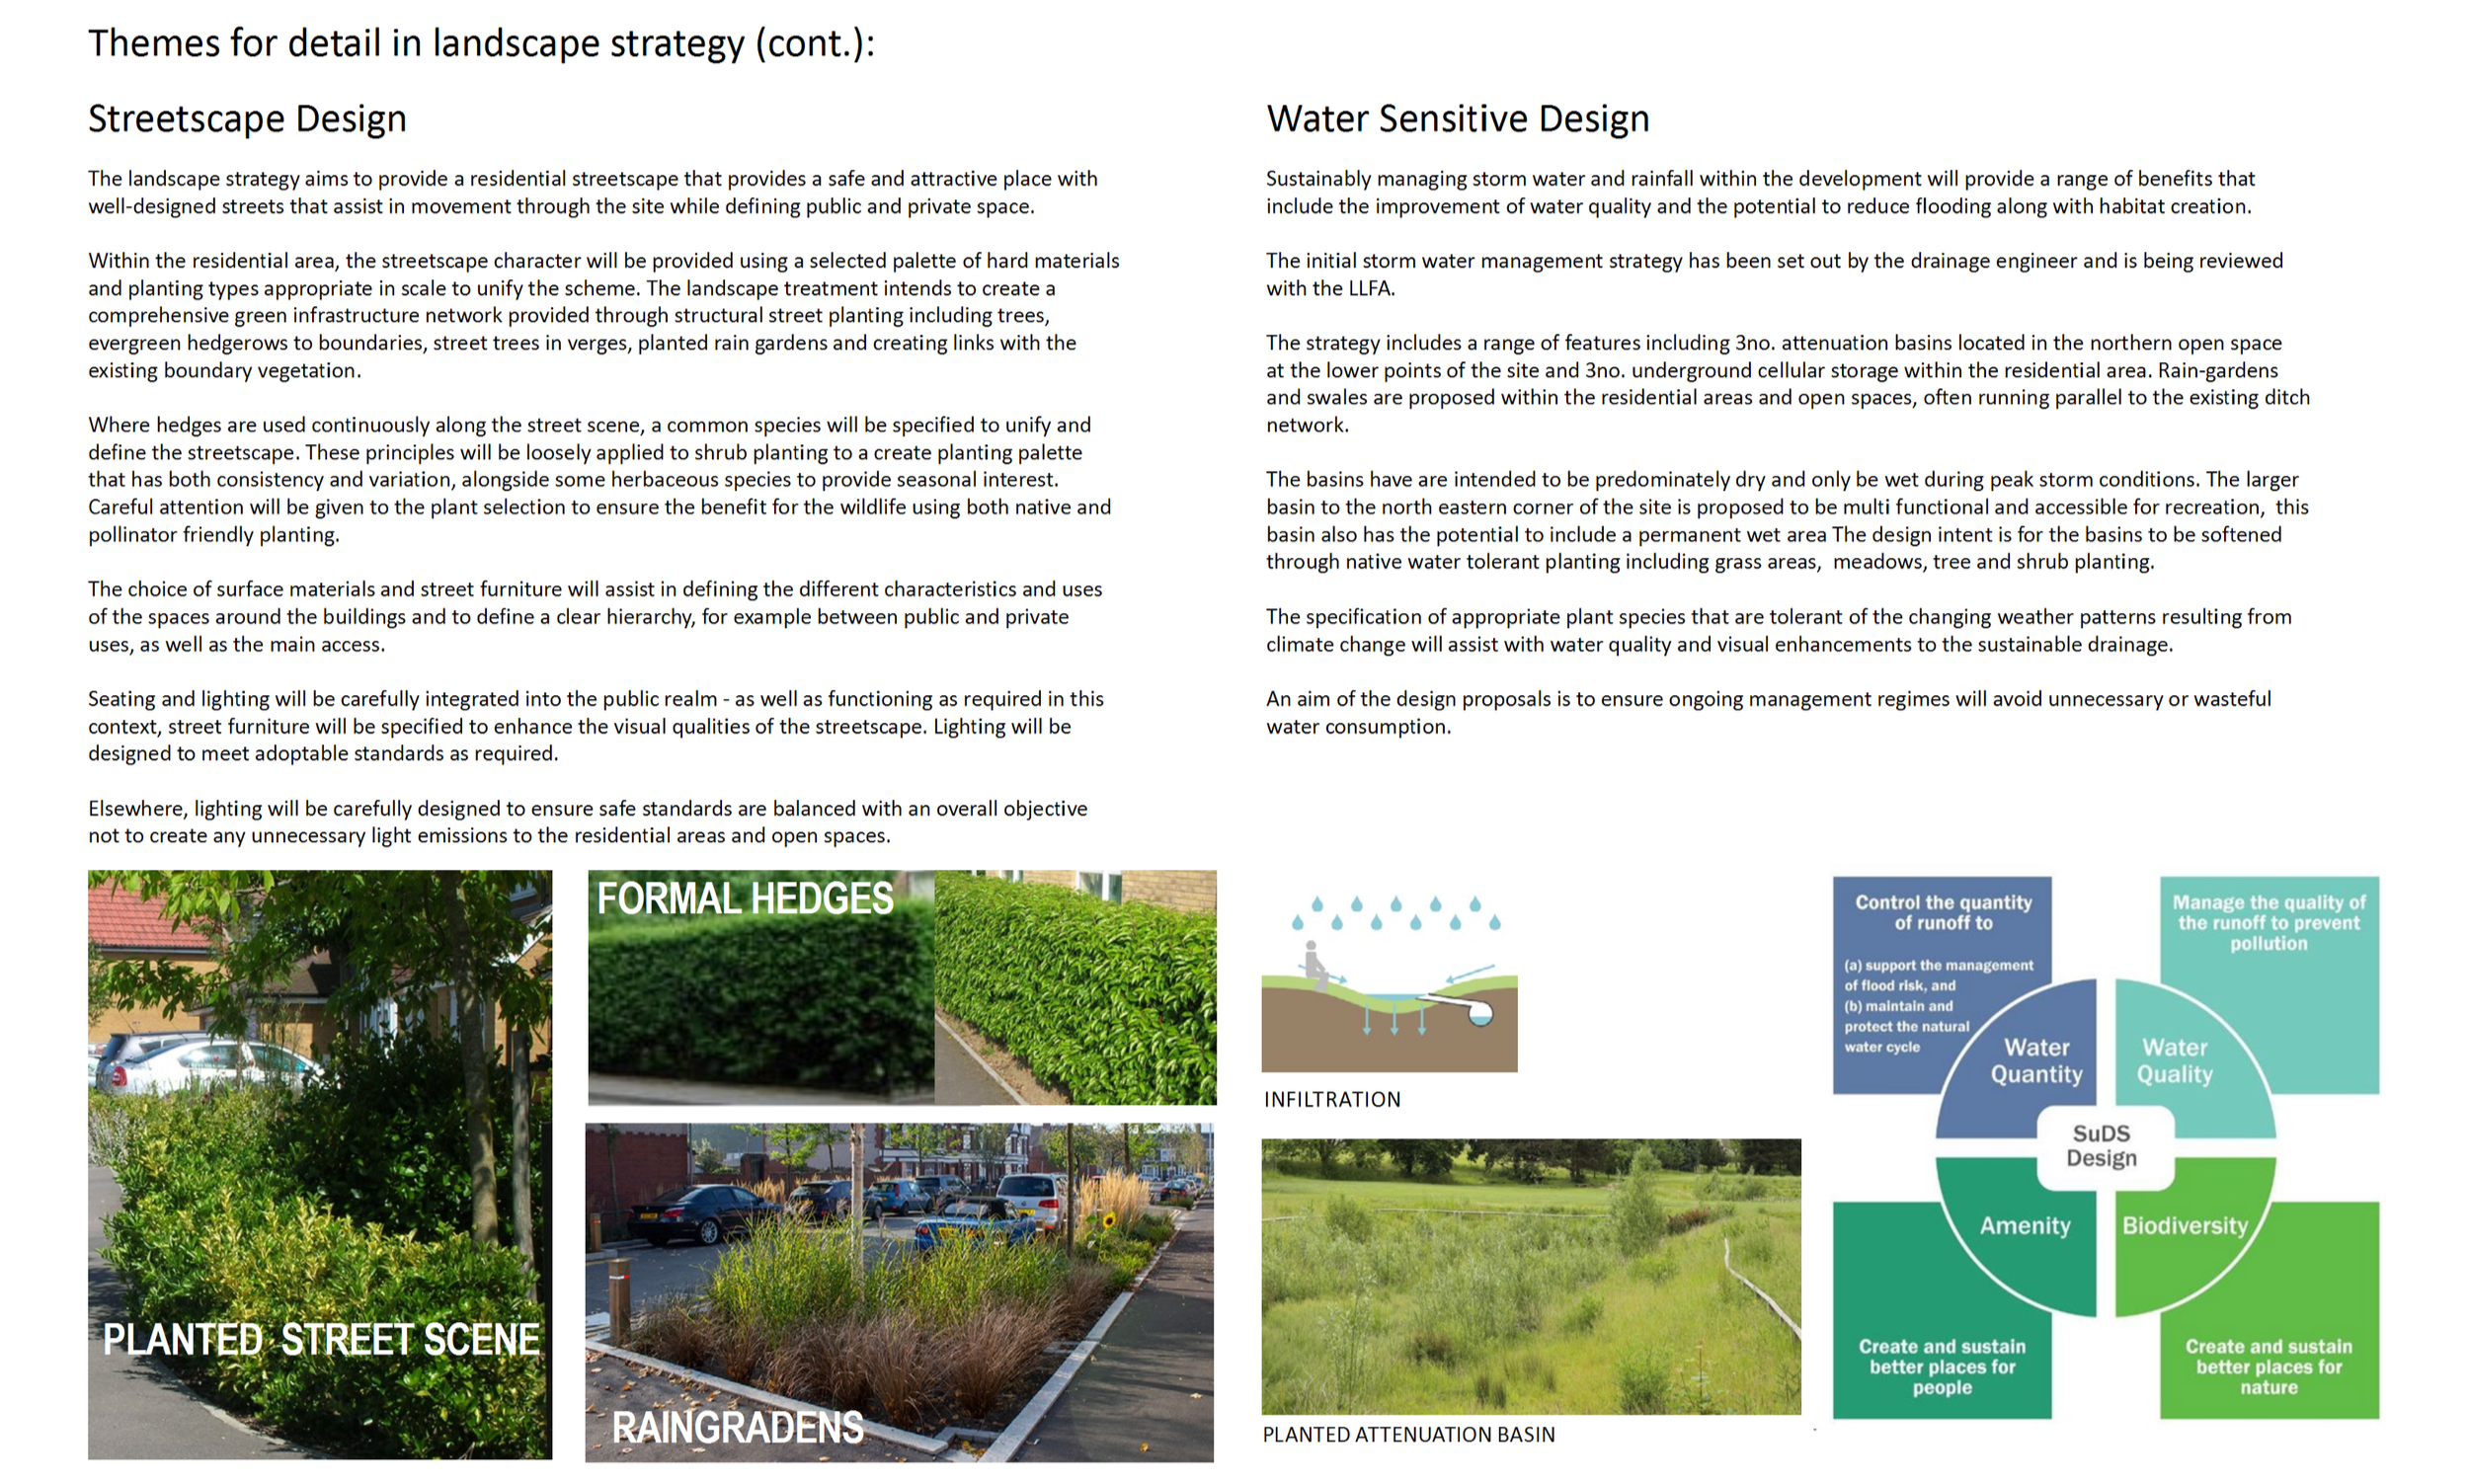
The landscape strategy adopts best practice for the provision of green infrastructure to promote a green network that contributes to achieving a minimum 10% Biodiversity Net Gain.
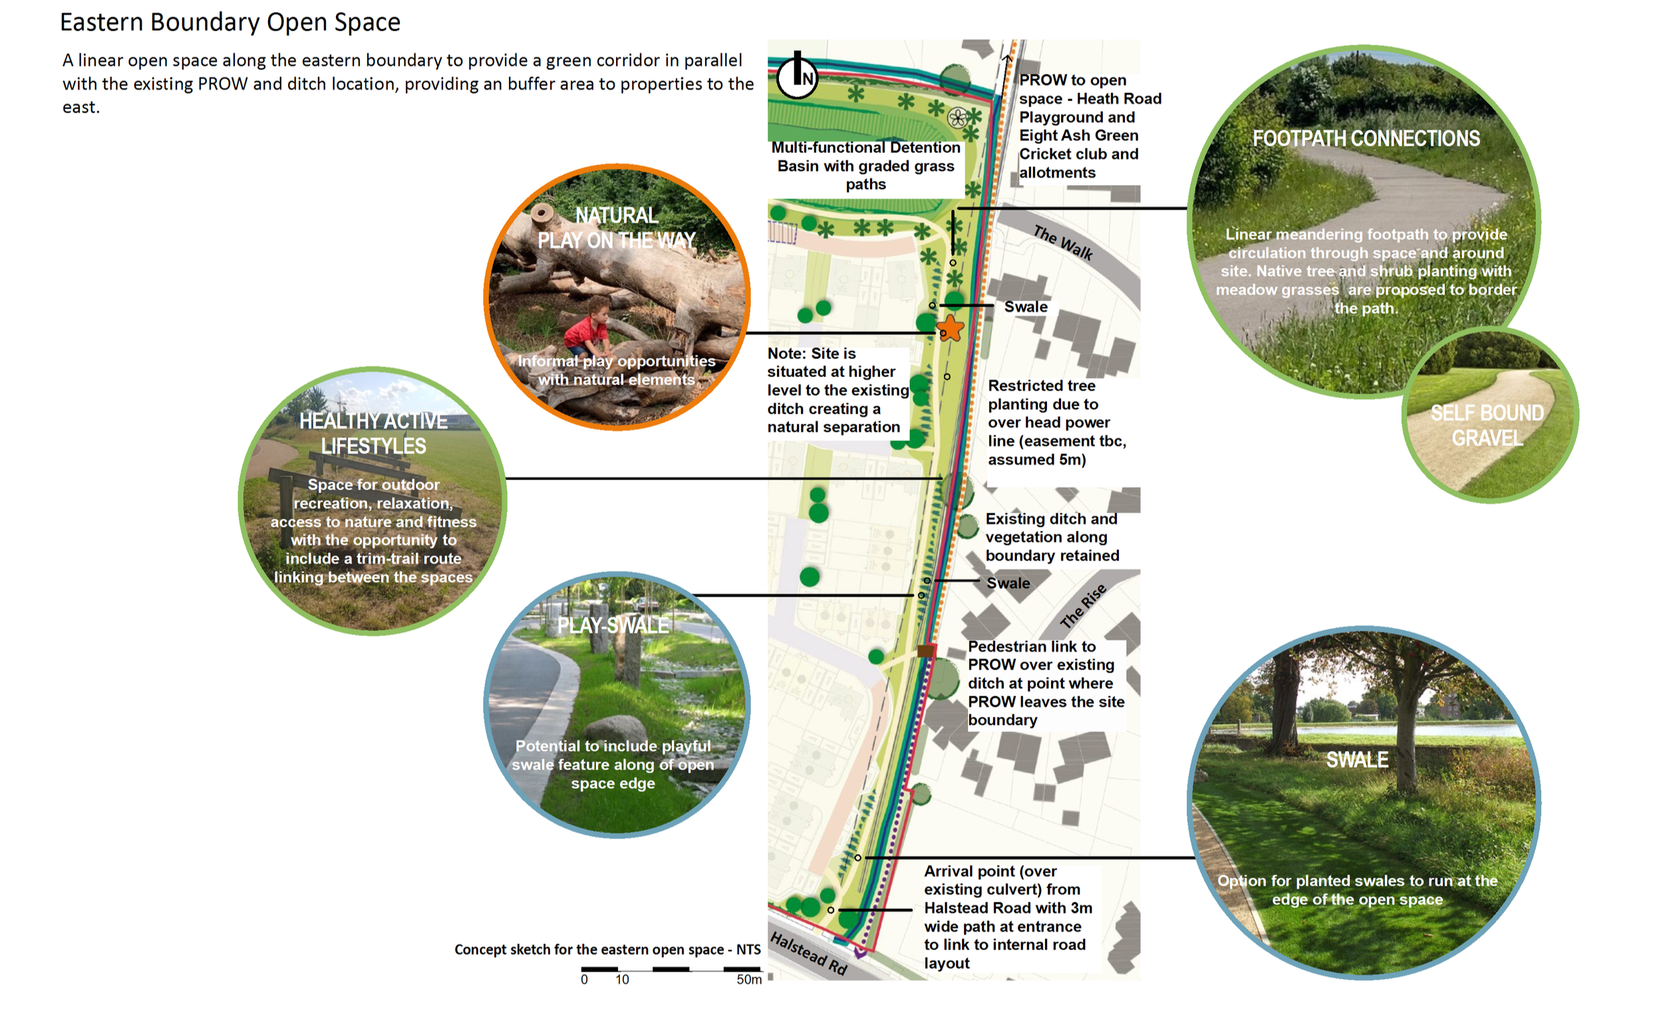
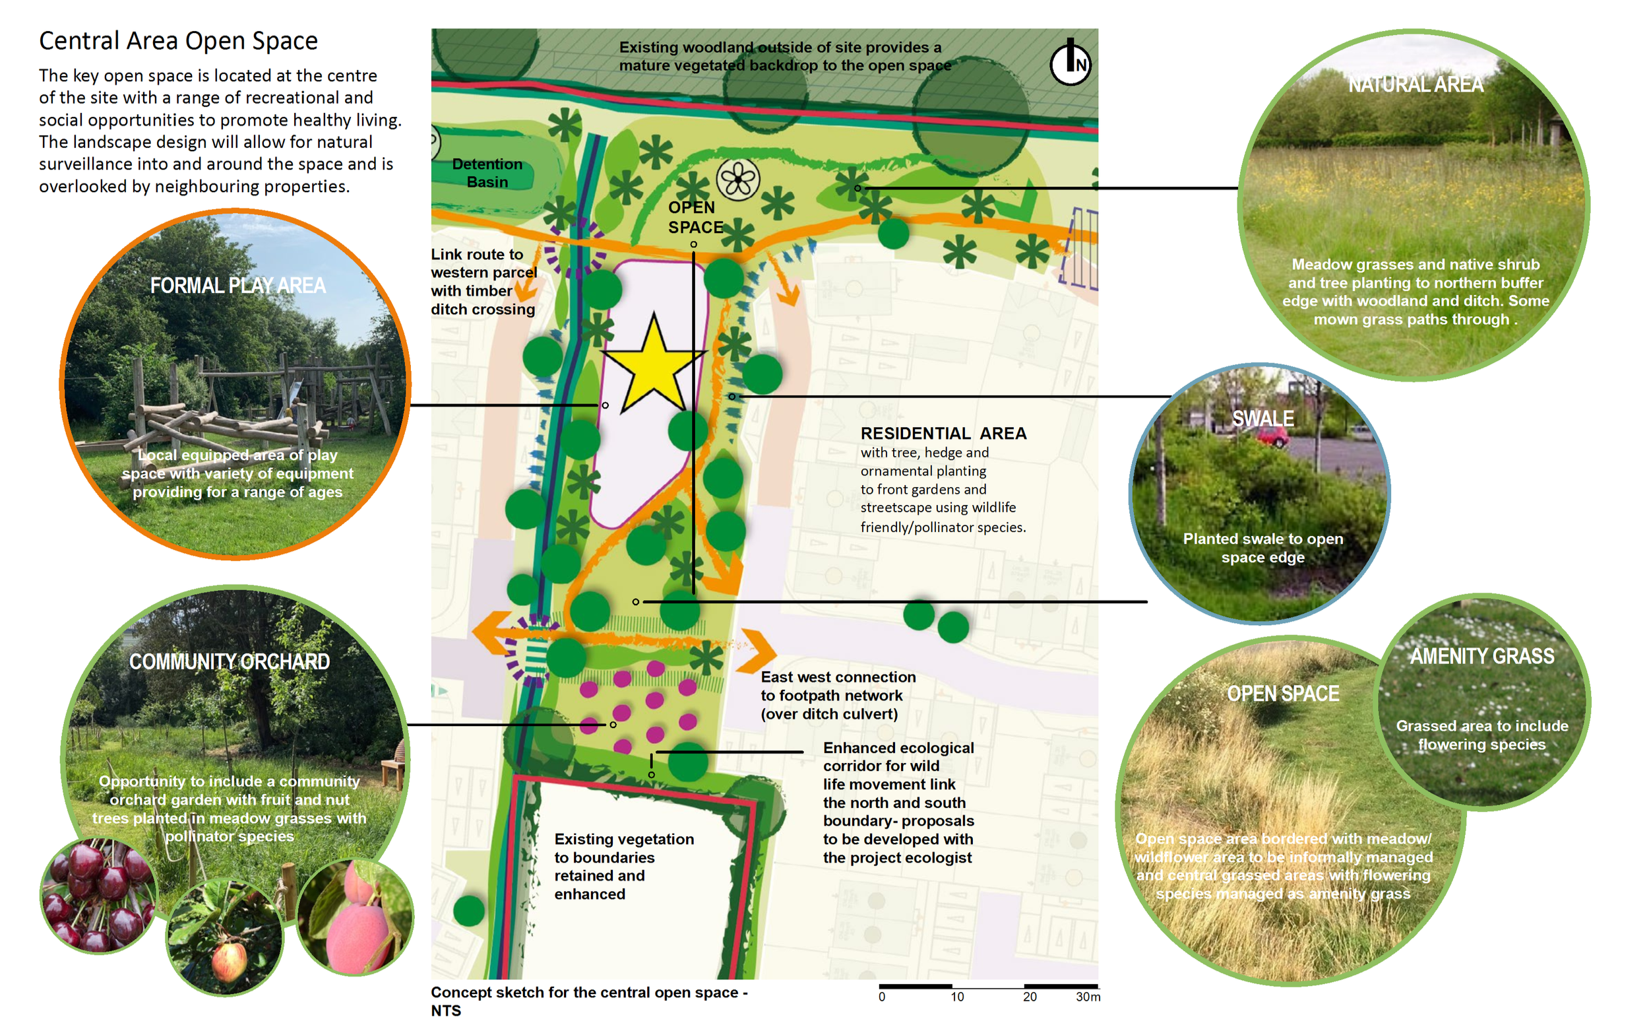
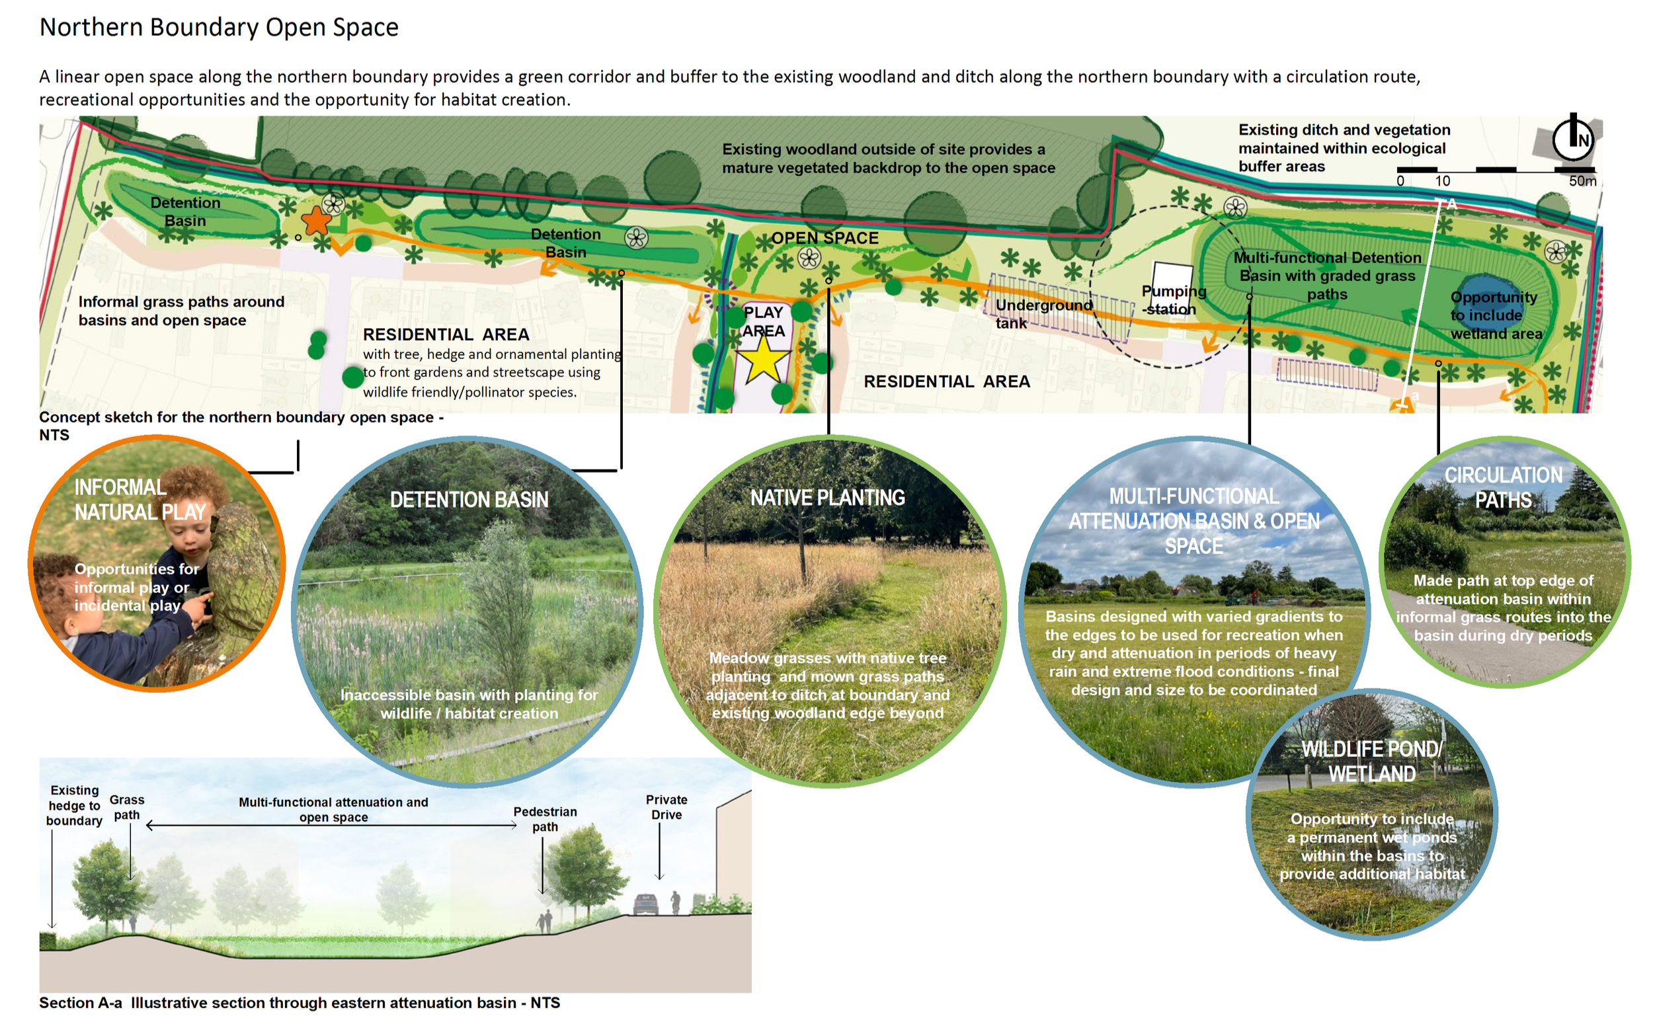
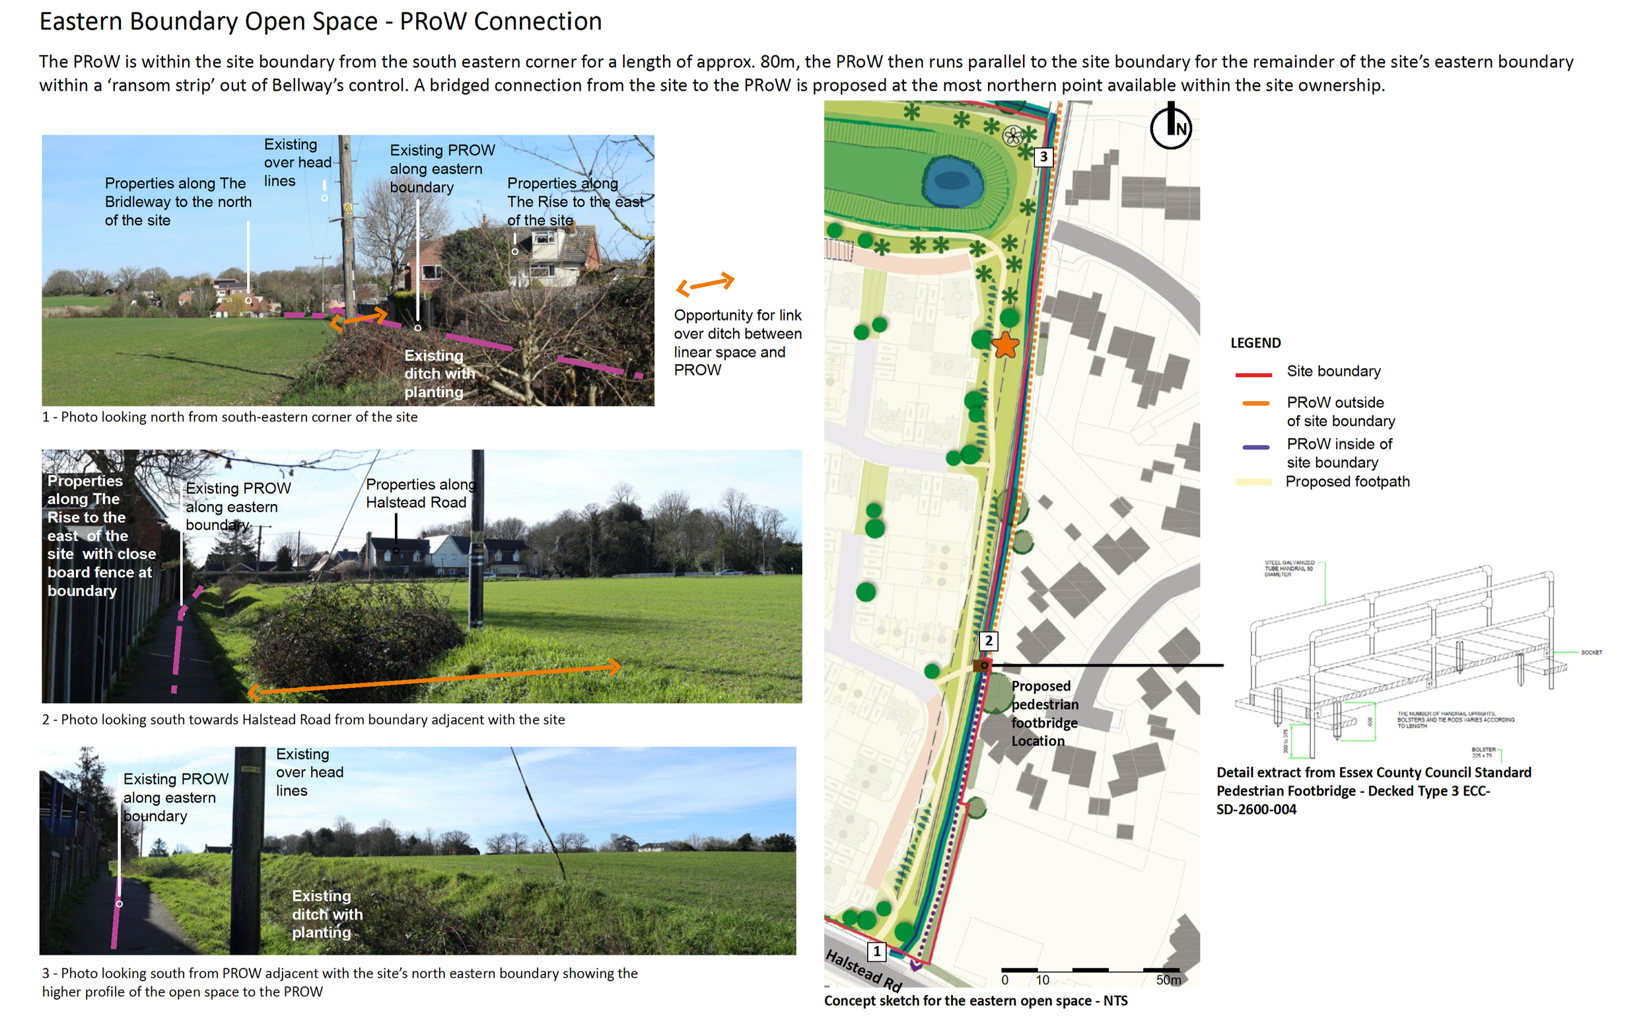
For example, green corridors are included to buffer the site and strengthen landscaped connections. These ecological corridors run North to South and along the Eastern and Western boundaries to link up existing wildlife sites. There is also a minimum 15m buffer away from the woodland on the northern boundary.
The key principles of the landscape strategy are:
Retain and improve the existing vegetation, enhancing wildlife corridors connecting to areas beyond the development.
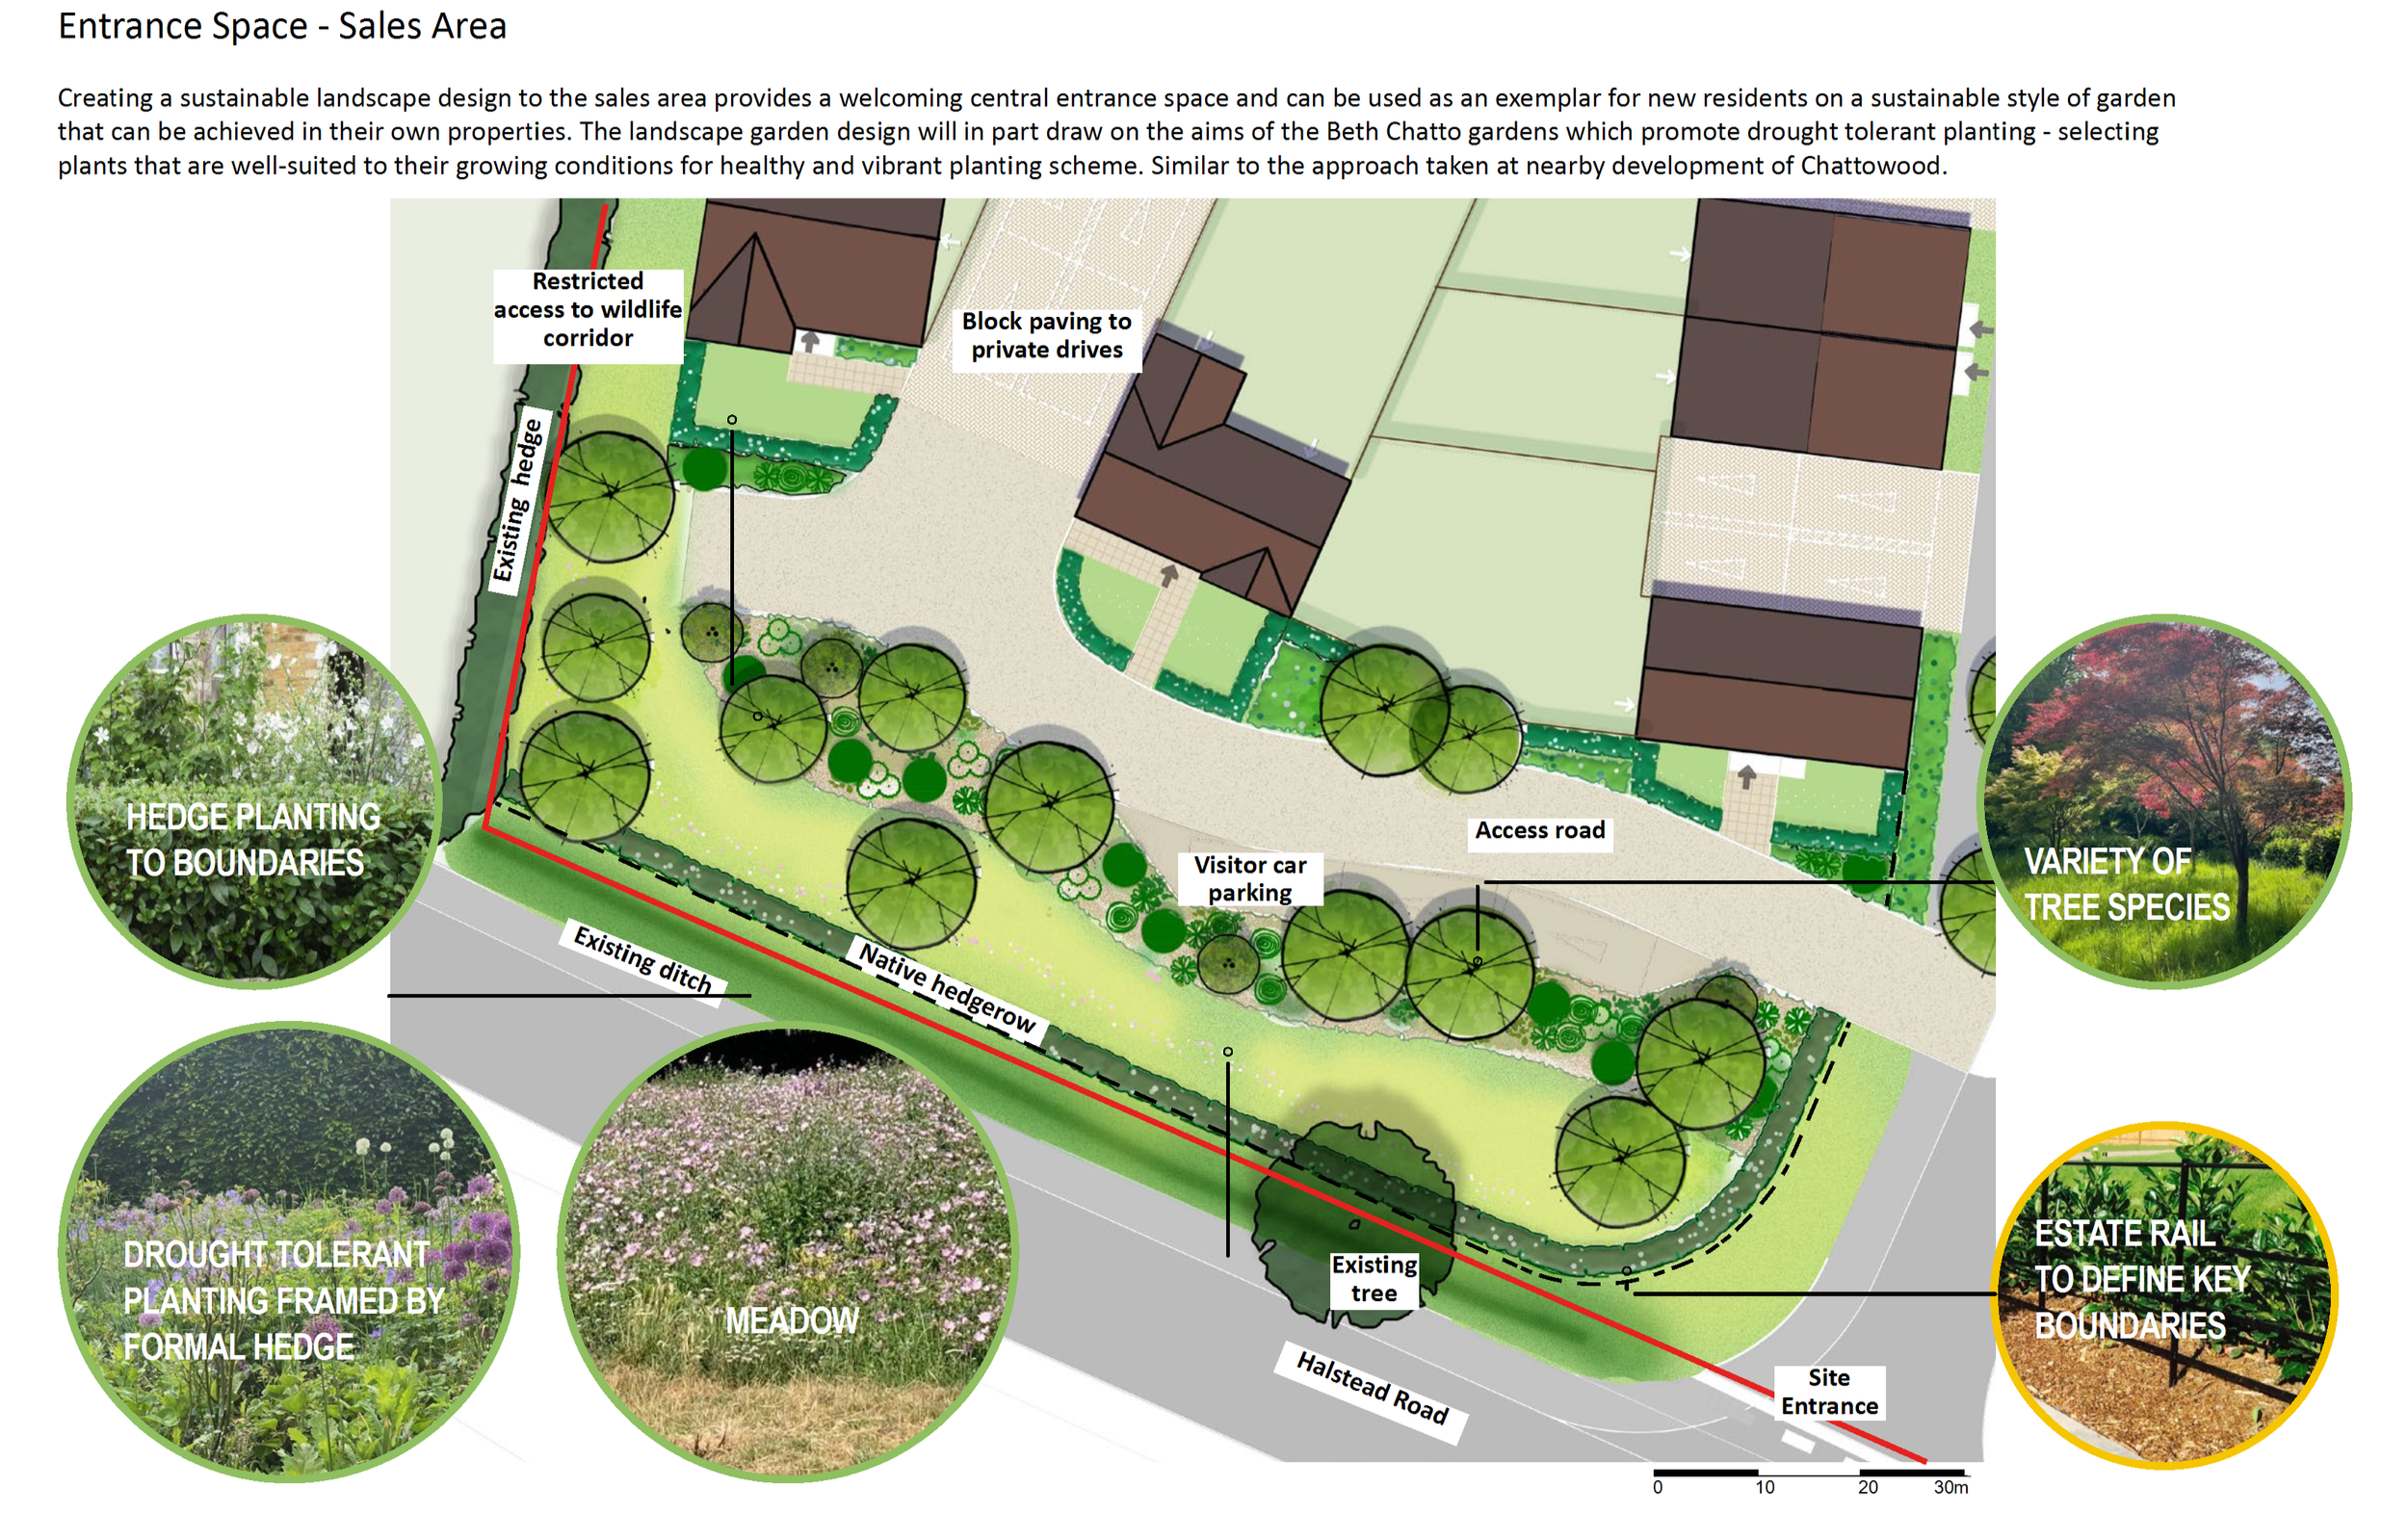
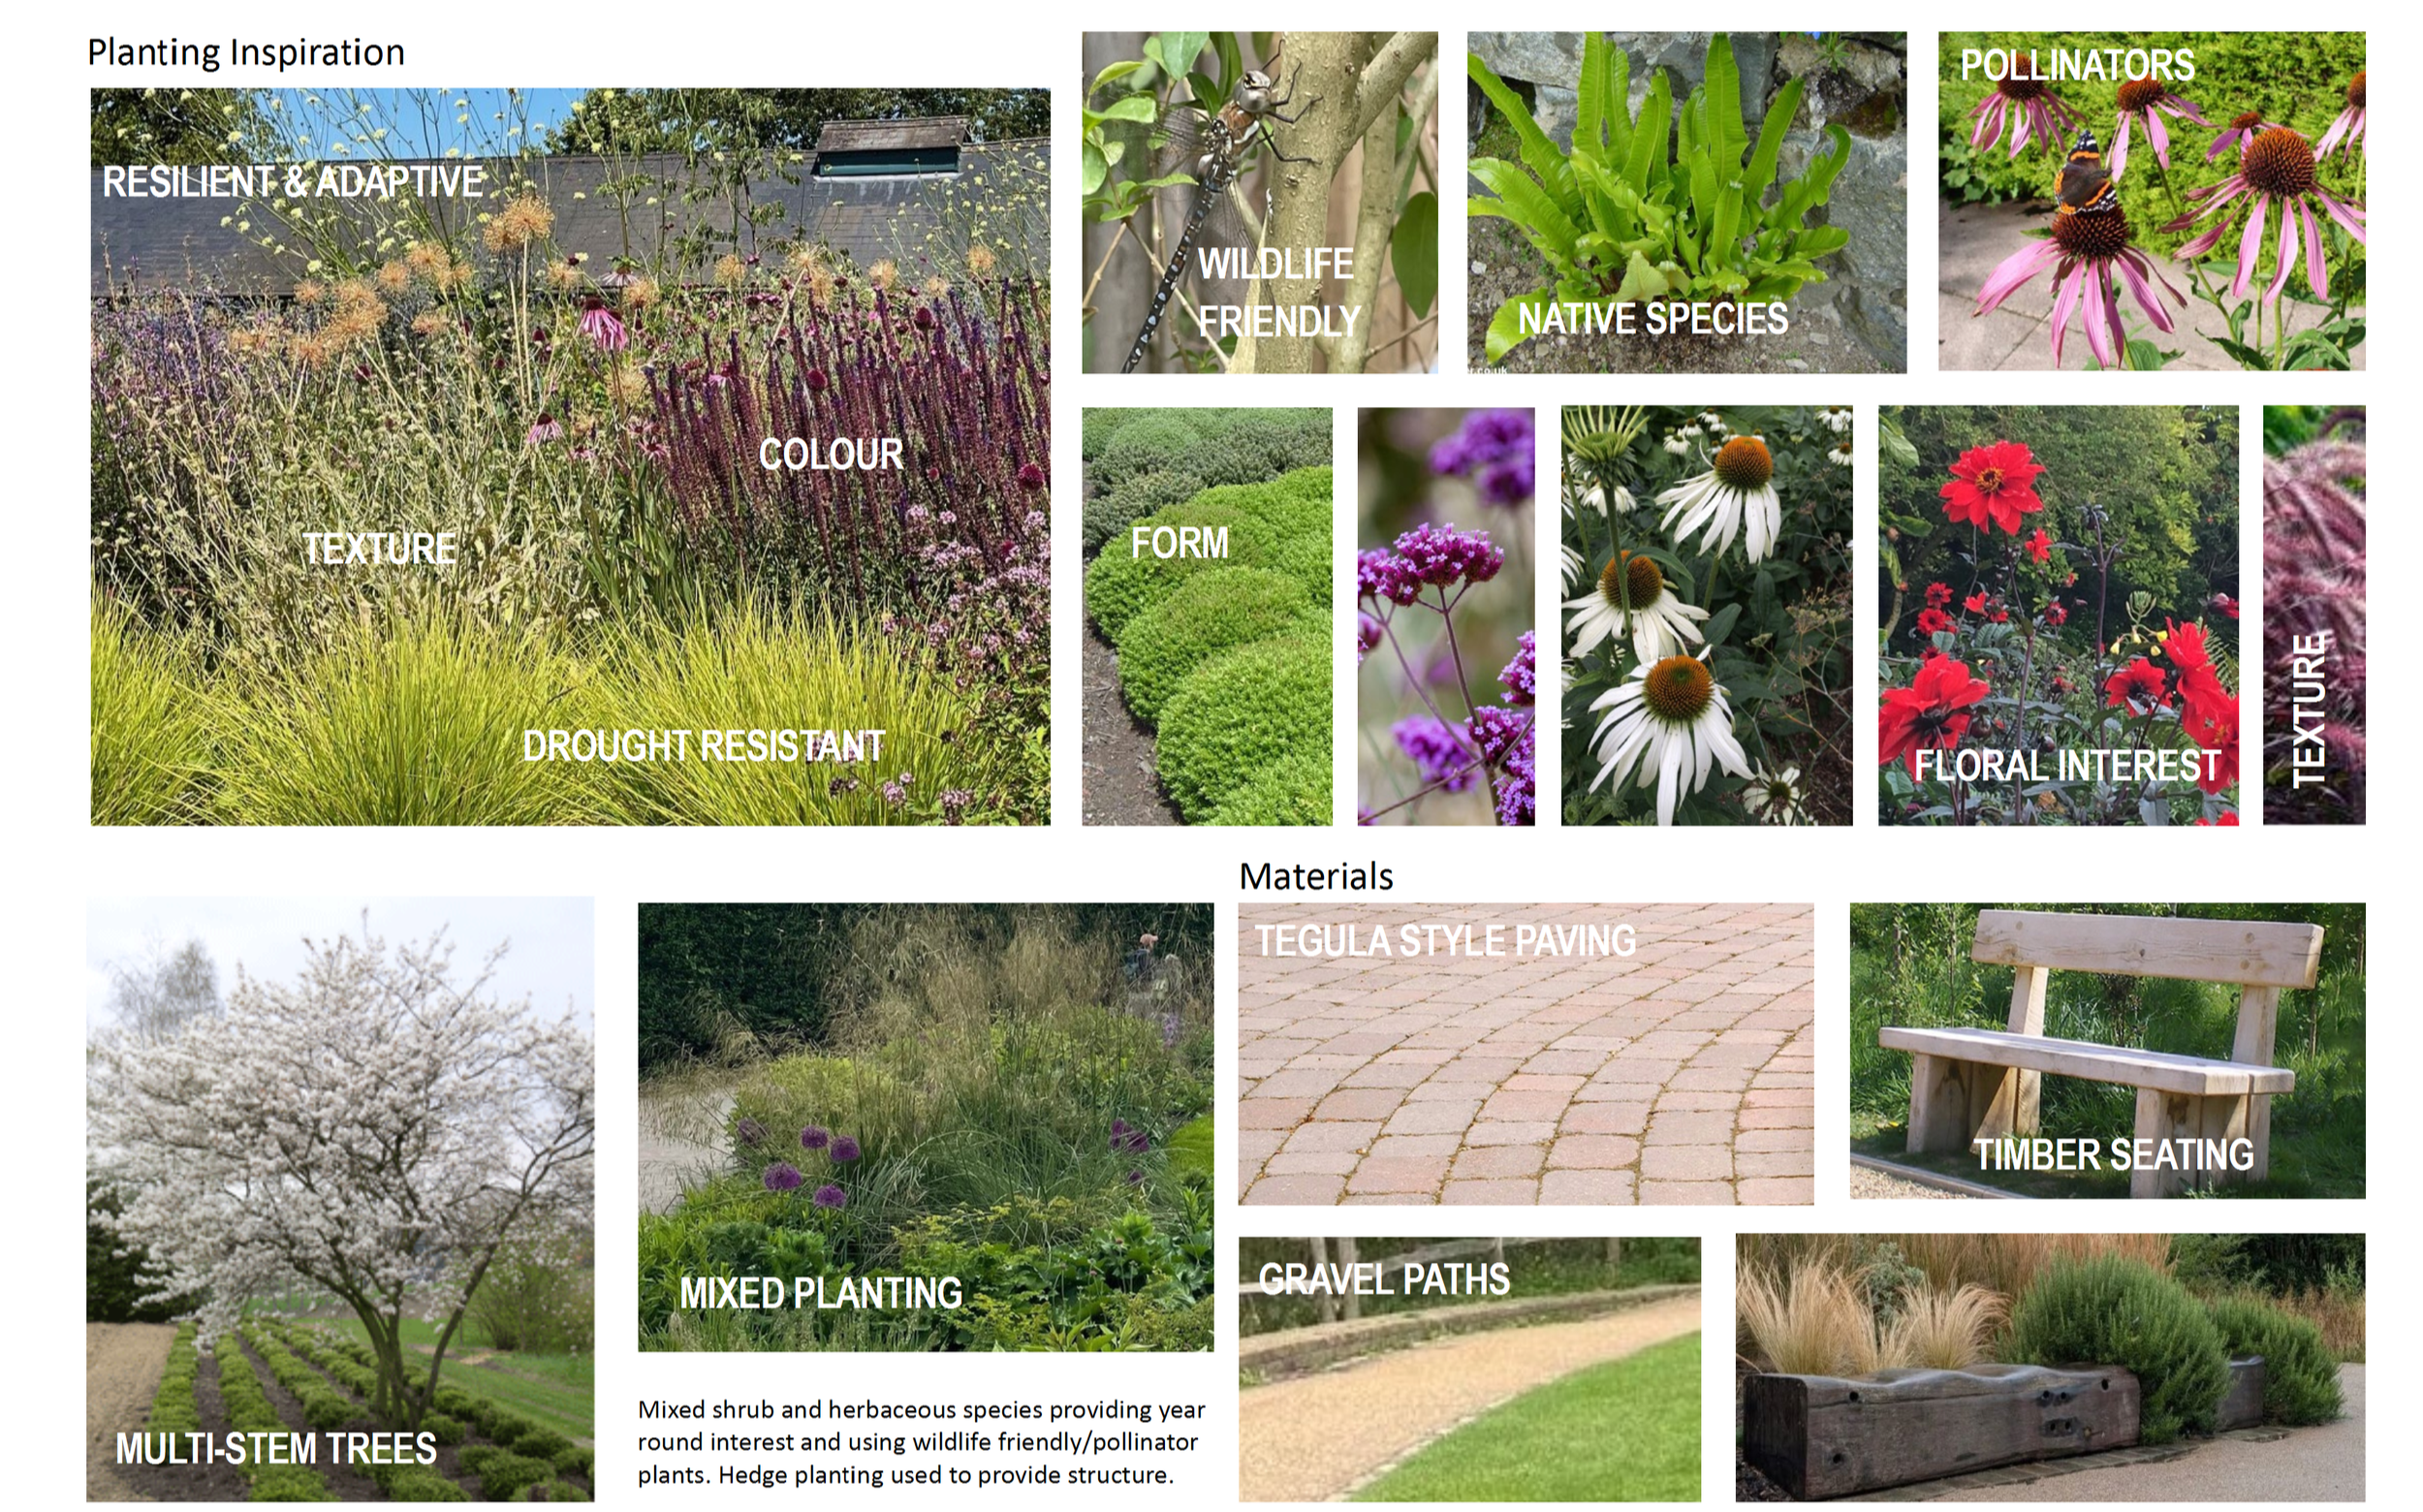
Introduce a range of tree species, focusing on native species in open spaces with some non-native and fruiting species that will each attract a range of insects, birds etc.
Include a varied mix of shrubs and herbaceous plants that will provide food and shelter for wildlife, including specific plants for pollinators.
Incorporate species-rich grasses that are low-maintenance to promote increased biodiversity.
Incorporate bat and bird boxes and encourage wildlife corridors.
Provision of hedgehog habitats, including brash piles and increasing permeability across and beyond the site. Inclusion of gaps in all rear garden boundaries to facilitate movement.
Adopt an appropriate management regime that promotes biodiversity.
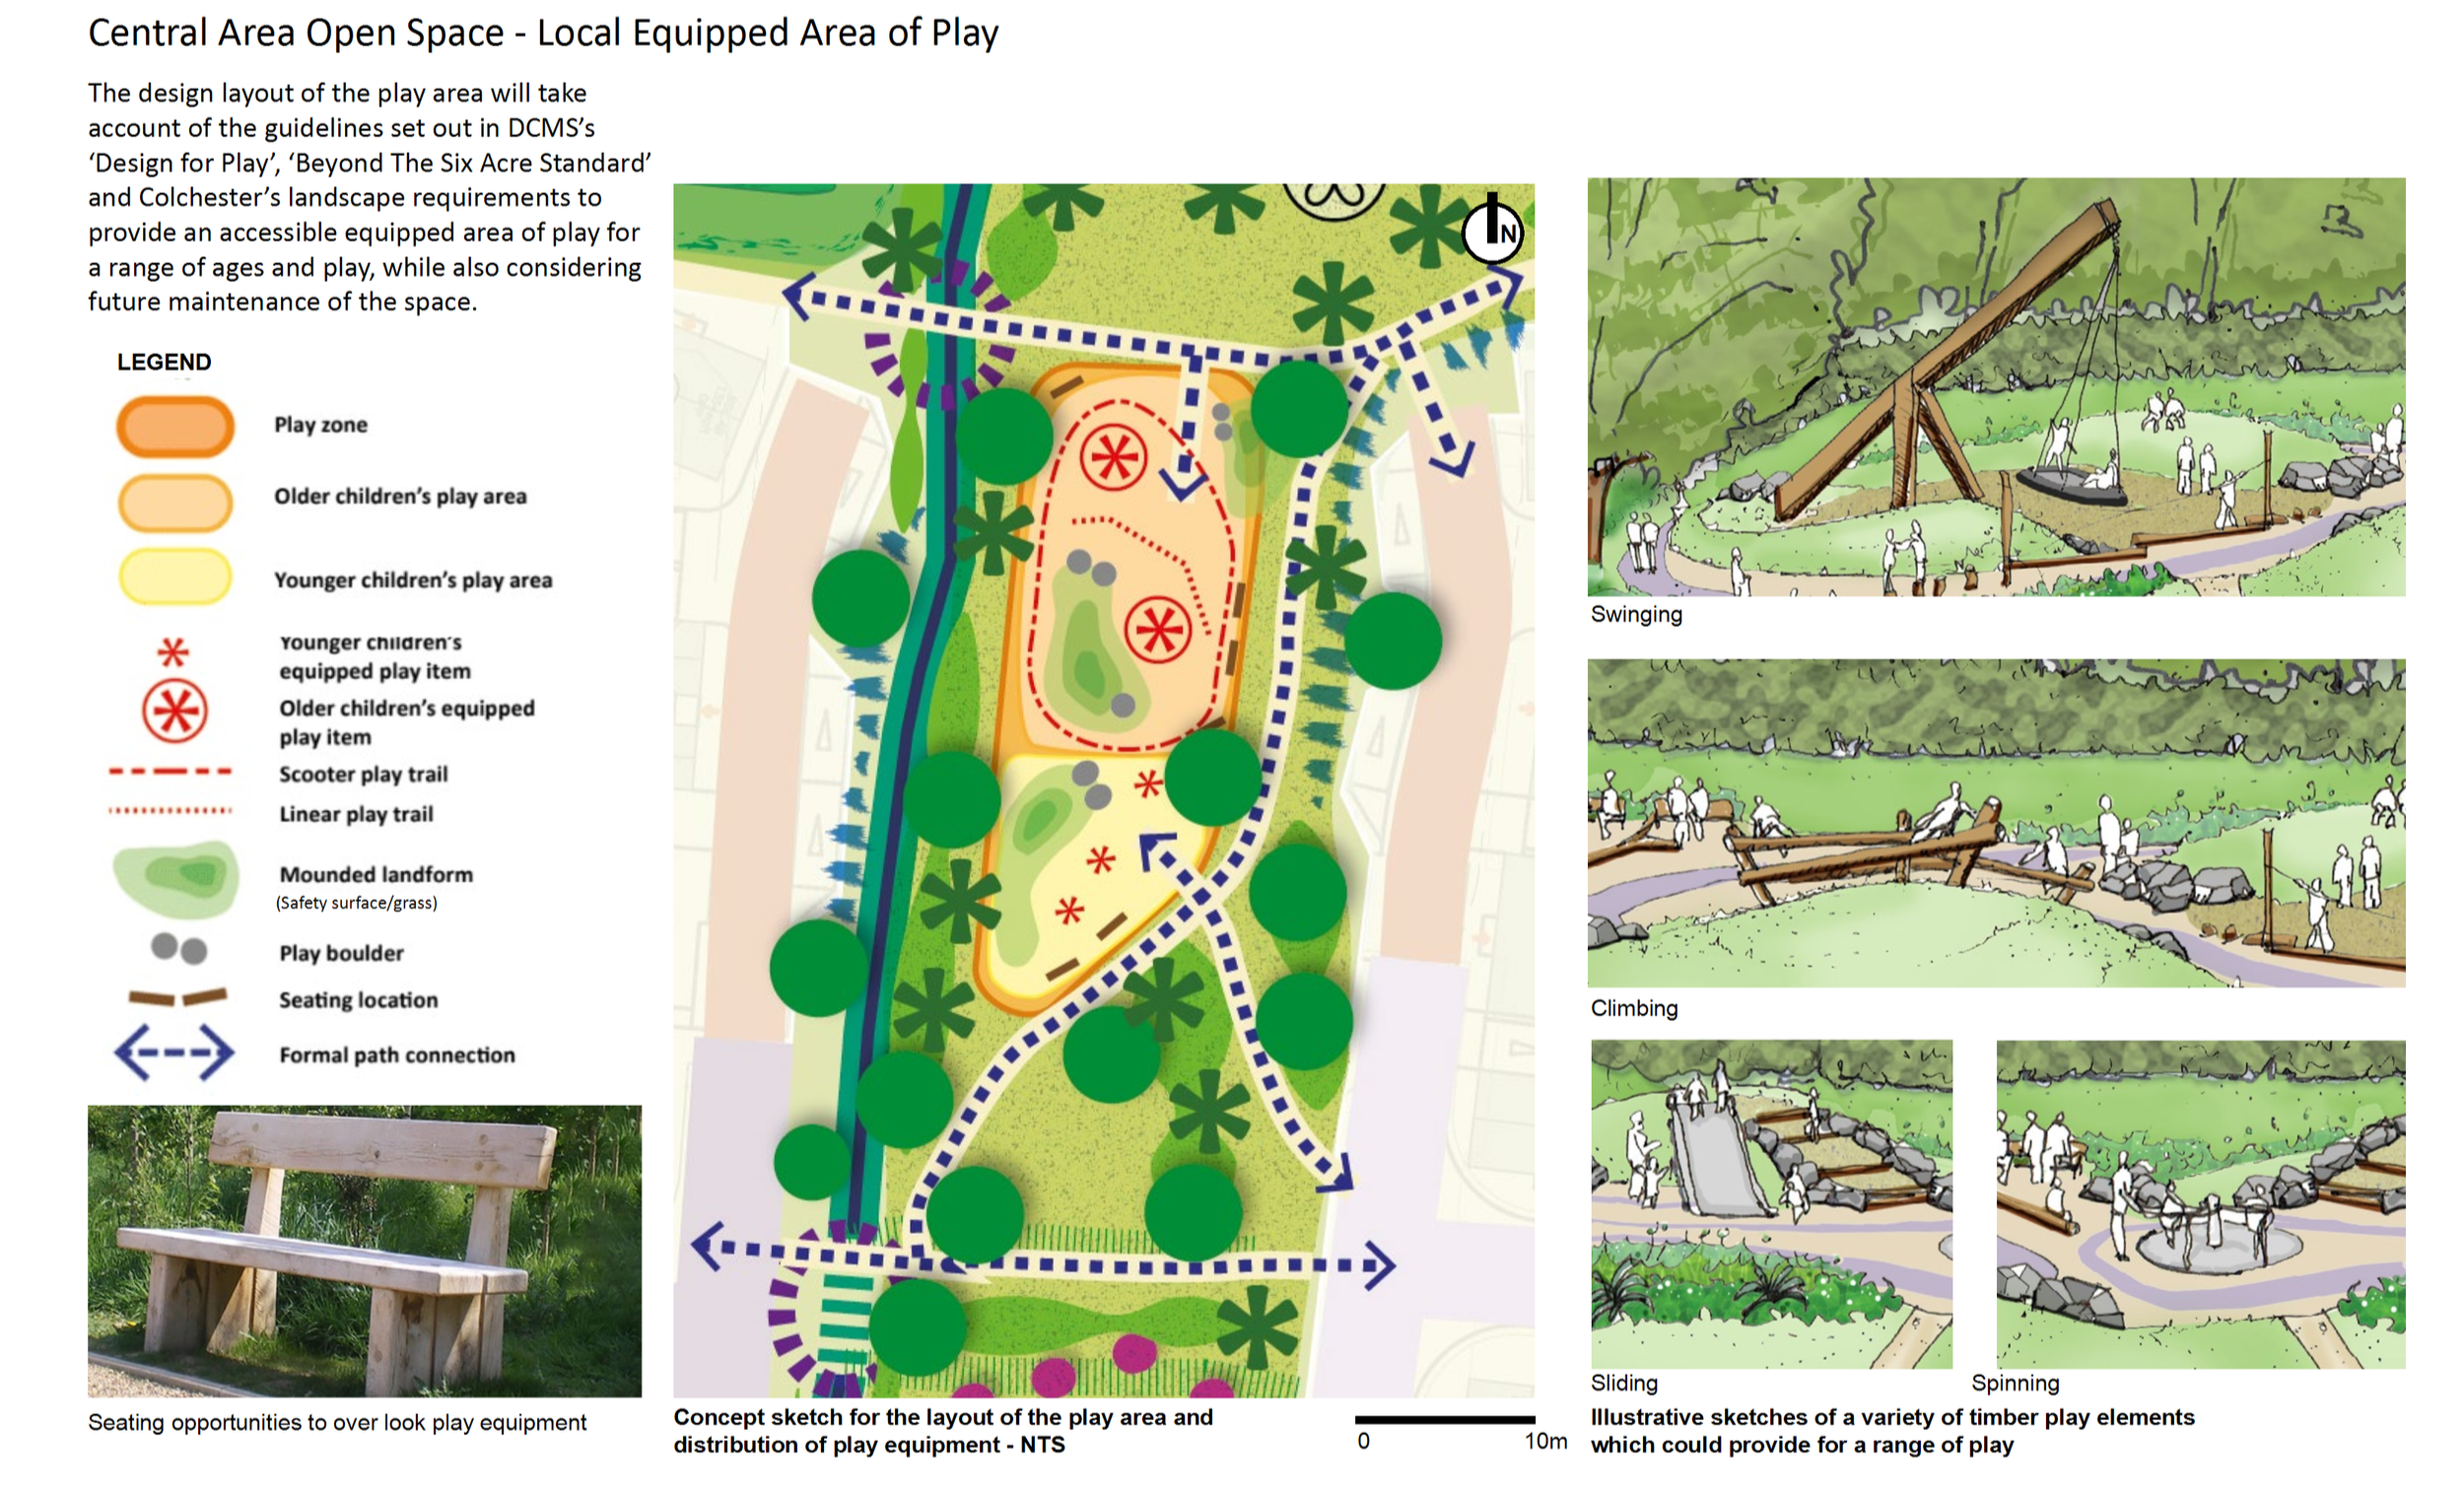
The landscape strategy further incorporates both equipped and informal play areas for children.





Highways and parking
The parking strategy follows the guidance set out by Essex County Council, the local highways authority. As such, 338 parking spaces are proposed, which include 29 visitor bays.
Bellway are working closely with the local highways authority to ensure the local highway network can absorb extra demand and that the development is joined up with any other developments that are being built elsewhere in the wider area.
The design process is informed by an up-to-date traffic survey, and, where necessary, mitigation measures will be put in place to upgrade the local highways network.
Drainage
Sustainable urban drainage systems will be woven throughout the final design. These drainage features could include swales and attenuation basins, which will control surface water run-off rates.
Planting and green open spaces, which are permeable, will also help to support good natural drainage. The final drainage strategy will be designed so that the site can cope with a 1 in 100-year storm event, plus allowances for climate change. The final drainage plan will be agreed in consultation with the Lead Local Flood Authority.
Local services
The proposed development will provide proportionate funding to level up local services, from schools to libraries and medical centres, to absorb any extra demand from the development.
Their commitment to investing in local services will be enshrined through the legally binding Section 106 Agreement as part of any planning permission.
The final financial contribution will be agreed with Colchester City Council.
Heritage
The design process is informed by the presence of nearby heritage assets from, Malting House to All Saints Church, to ensure the scale, layout and housing character are all sensitive to locally listed buildings. A heritage impact assessment will be submitted alongside the final planning application.